
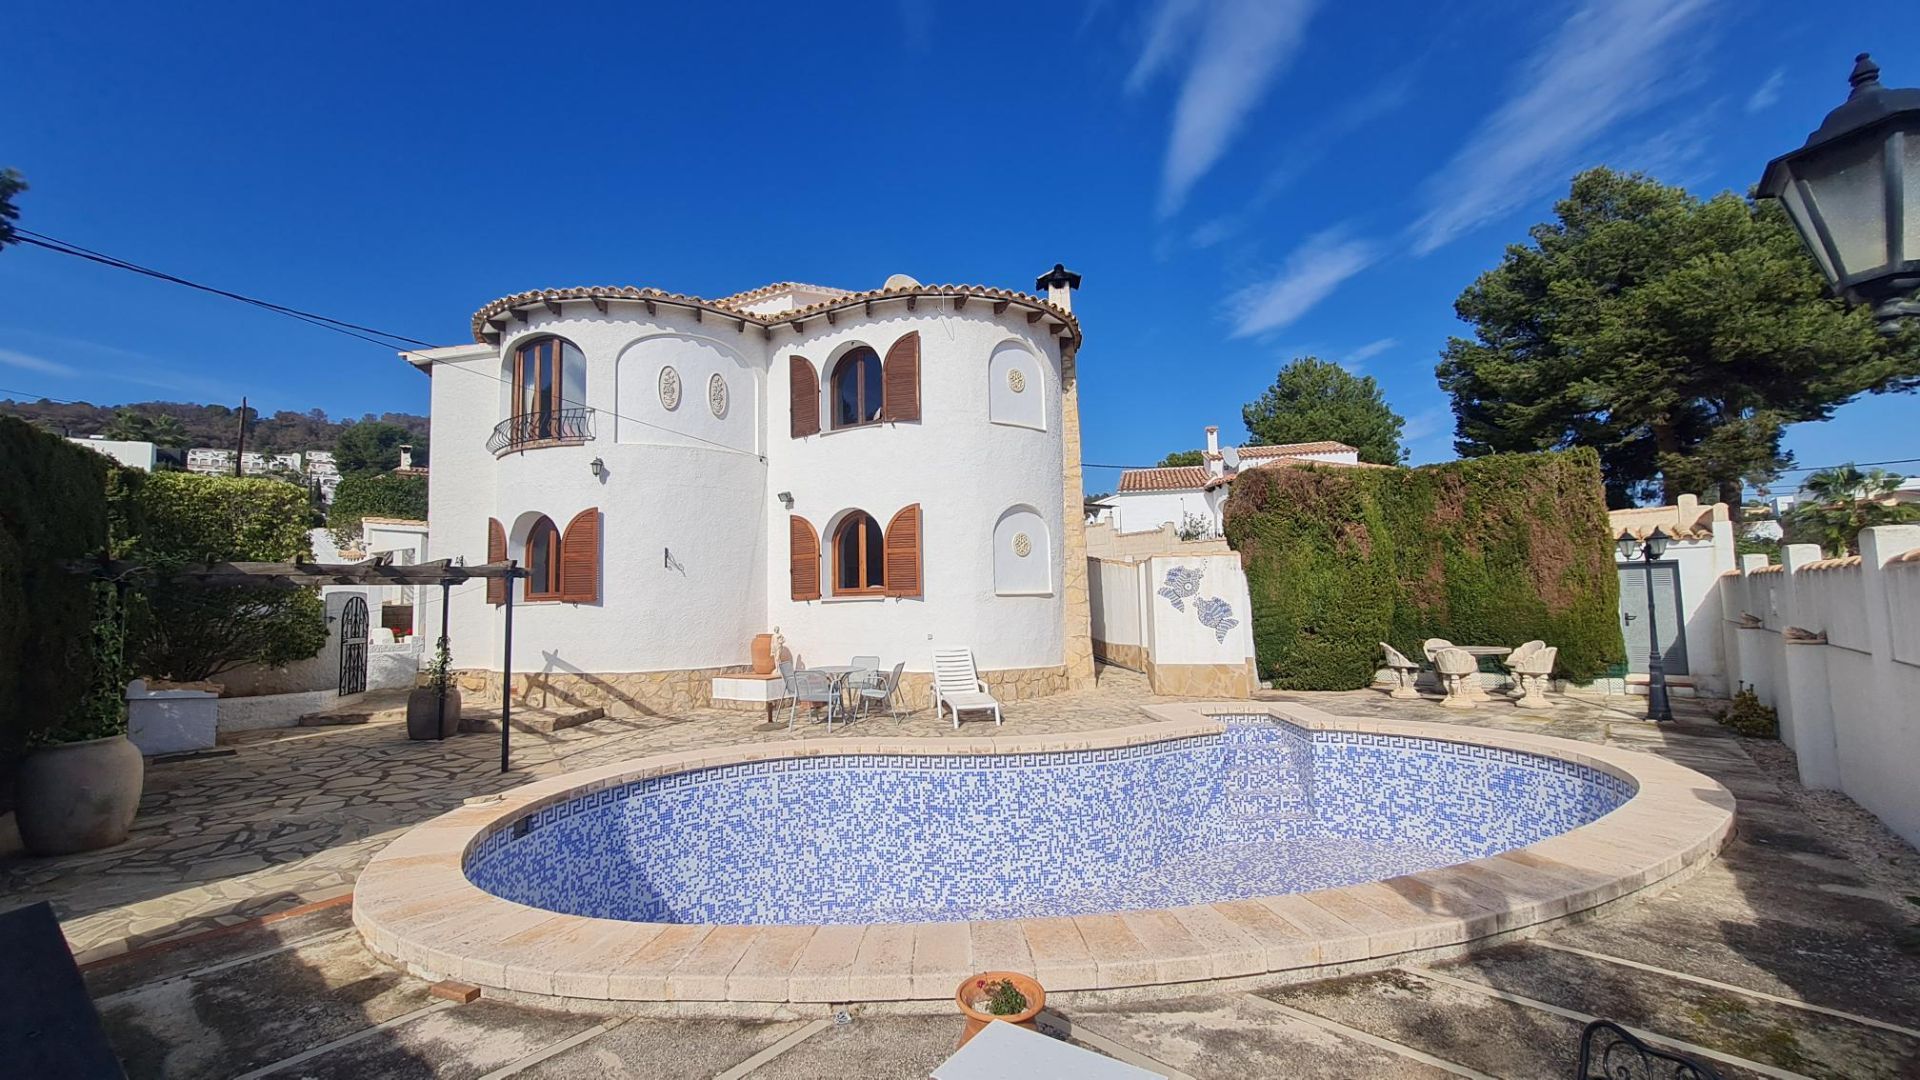
Villa in Calpe / Calp, for sale
Reference number: 00GSPRV616
Price: €640,000
- Living area 290 m²
- Plot size 800 m²
- Bedrooms 5
- Bathrooms 4
Urb Gran Sol
Traditional detached villa built for the present owner in 1988, situated on a larger than average plot with sea views in a peaceful private residential location. The main villa is built on two levels with 2 separate adjoining apartments and various sunny terraces, solariums. Driveway parking for more than 4 cars. MAIN HOUSE: comprising of a cosy lounge with a beamed ceiling, open kitchen with adjoining dining room. Glassed Naya, 2 master bedrooms, 1 Family bathroom on the upper floor. The 2 self contained apartments with a large roof terrace which incorporate 3 bedrooms, 3 bathrooms, 2 kitchen's, 2 lounges and 2 dining areas in total with independent access being ideal for a lucrative letting investment. Kidney shaped pool & shower. Reserve water tank, Summer kitchen area, BBQ room with adjoining covered outside dining area. Various storage and laundry rooms. VIEWING ESSENTIAL
Details
- Type: Villa
- Transaction: For sale
- Province: Alicante
- Town: Calpe / Calp
- Bedrooms: 5
- Bathrooms: 4
- Living area: 290 m²
- Constructed area: 302 m²
- Plot size: 800 m²
- Type of property: Re-sale
- Energy certification (consumo):
- Energy certification (emisiones):
Extras
- Exterior: Yes
- Built Year: 1988
- Kitchen: American - Equipped
- Orientation: South
- Views: Sea view
- Swimming Pool: Private
- Water heater: Electric - Individual
- Garden: Private
- Parking: Yes
- Shutters: Wood
- Property floor: Ceramic
- Semi-Furnished: Yes
- Storage room: Yes
- Fireplace: Yes
- Laundry: Yes
- Sun terrace: Yes
- Fitted wardrobes: Yes
- Stories: 2
- Building condition: Good condition
- Smoke extractor: Yes
- Windows: Wooden
- Windows type: Pivoted
- Number of parking place: 4
- Courtyard: Private
Urb Gran Sol
Traditional detached villa built for the present owner in 1988, situated on a larger than average plot with sea views in a peaceful private residential location. The main villa is built on two levels with 2 separate adjoining apartments and various sunny terraces, solariums. Driveway parking for more than 4 cars. MAIN HOUSE: comprising of a cosy lounge with a beamed ceiling, open kitchen with adjoining dining room. Glassed Naya, 2 master bedrooms, 1 Family bathroom on the upper floor. The 2 self contained apartments with a large roof terrace which incorporate 3 bedrooms, 3 bathrooms, 2 kitchen's, 2 lounges and 2 dining areas in total with independent access being ideal for a lucrative letting investment. Kidney shaped pool & shower. Reserve water tank, Summer kitchen area, BBQ room with adjoining covered outside dining area. Various storage and laundry rooms. VIEWING ESSENTIAL
Info Request
For more information about this property, complete the details below.
You can also call:
+34 678584126
moreEnergy certification

Similar properties

Calpe / Calp
Villa in Calpe / Calp
This beautiful villa is located on a spacious and fenced plot of 1180 m2 with many palm trees and other...
- Bedrooms: 5
- Bathrooms: 5
- Constructed area: 320 m²
€790,000

Calpe / Calp

Calpe / Calp


Calpe / Calp
Villa in Calpe / Calp
Stylish modern villa for sale in Empedrola CalpeSituated on an elevated plot with fabulous open views towards...
- Bedrooms: 4
- Bathrooms: 4
- Constructed area: 300 m²
€1,350,000
